
COMMERCIAL NEW CONSTRUCTION ELECTRICAL
COMMERCIAL NEW CONSTRUCTION ELECTRICAL IN ATLANTA, GA
Table 220.12 of the National Electrical Code starts an office at 3.5 volt-amperes per square foot before a single receptacle is counted, and a medium building often needs 2,000 amps of service. 5 Star Electrical LLC wires ground-up commercial projects across Atlanta, Georgia and nearby Norcross, from underground feeders and slab rough-in through main switchgear, branch circuits, and final commissioning.


THE WIRE GOES IN ONCE. GET IT RIGHT.
Everything above the slab is expensive to change later. A feeder sized to the drawings instead of the actual equipment schedule, a panel with no spare breakers, a conduit stub in the wrong bay, and suddenly the fix means cutting concrete. We would rather spend an extra afternoon in preconstruction than an extra week in demolition.
That is why our estimator prices from the equipment list rather than square footage alone, and why our foreman walks the slab with the plumber before anybody pours anything over our conduit.
✓ Load calculations built from the equipment schedule
✓ Underground and slab rough-in coordinated with other trades
✓ Panel schedules delivered with documented spare capacity
✓ Permit filing and inspection scheduling handled by our office
COMMERCIAL NEW CONSTRUCTION ELECTRICAL
A NEW BUILDING'S POWER STARTS BEFORE THE FOUNDATION DOES.
By the time framing goes up, the decisions that matter most are already buried. Service entrance location, transformer pad placement, underground raceway routing, and the size of the main gear get locked in early, and each one constrains what the building can do for the next 30 years. We join that conversation while the choices are still cheap, then carry them through rough-in, trim, and commissioning without handing your project to a different crew halfway.
GEORGIA POWER MOVES FAST. THE PAPERWORK DECIDES WHEN.
The utility commits to connecting service within 2 business days once every requirement is met, but it will not issue wiring approval itself. That release comes from the city or county inspection agency, and it only comes when the submittal is complete. Around Atlanta that means five jurisdictions with five sets of habits. Our office tracks each filing, books the inspection, and keeps the energizing date on your schedule instead of theirs.
PLAN SETS DO NOT SURVIVE CONTACT WITH A JOBSITE.
Drawings are a starting position. The mechanical unit gets substituted, the tenant adds a kitchen, the structural steel lands where the feeder was going to run. Crews that have only built from paper freeze at those moments. Ours have redlined enough Georgia projects across 8+ years to solve the conflict on the spot, document the change, and keep the inspector informed rather than surprised. The difference shows up as a delay measured in days instead of weeks.
WHAT A PROPERLY BUILT SERVICE DELIVERS
CAPACITY YOU HAVE NOT NEEDED YET
Panels sized with documented headroom mean the next tenant, the next server rack, or the next charger lands on a spare breaker instead of triggering a service upgrade.
A SCHEDULE THAT HOLDS
Rough-in coordinated against the plumbing and mechanical sequence keeps the concrete pour on its date, which stops every trade behind you from stacking up and burning float.
INSPECTIONS THAT PASS FIRST TIME
A complete submittal and clean workmanship mean the inspector signs rather than schedules a return visit, and the utility energizes on the date you planned around.
LOWER OPERATING COST FROM DAY ONE
Right-sized conductors, an efficient fixture package, and sensible circuit grouping trim the building's demand charges every month, long after the construction loan has closed and the ribbon is cut.
A BUILDING YOUR STAFF CAN MAINTAIN
Labeled circuits, an accurate panel directory, and as-built documentation let a facility team find a breaker in seconds rather than testing every one during a power outage.
FEWER SURPRISES AT CLOSEOUT
Commissioning that verifies every circuit, control, and emergency fixture before handover means punch lists stay short and the certificate of occupancy is not held hostage.
Insert Title

Insert Title
Lorem ipsum dolor sit amet, consectetur adipiscing elit. Sed do eiusmod tempor incididunt ut labore et dolore magna aliqua. Ut enim ad minim veniam, quis nostrud exercitation ullamco laboris nisi ut aliquip ex ea commodo consequat.
WHAT WE BUILD
OUR COMMERCIAL NEW CONSTRUCTION WORK
Ground-up projects break into distinct scopes, and each one has its own failure modes. Here is what our crews take on inside a new commercial build, from the first trench to the final walkthrough.

SERVICE ENTRANCE
Underground Service and Feeder Installation
Trenching, duct bank, and conductor pulls from the transformer pad to the main gear, sized against the calculated demand and coordinated with the utility so the connection is ready when the building is.
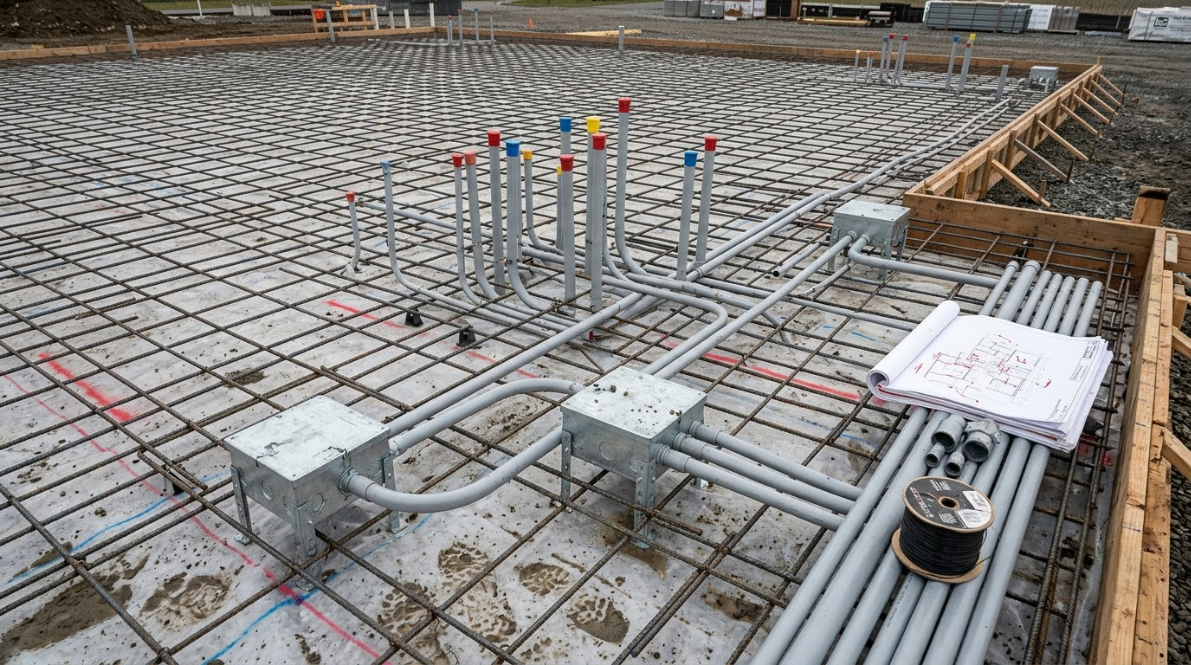
SLAB ROUGH-IN
In-Slab Conduit and Floor Boxes
Stub-ups, floor boxes, and raceway laid out before the pour, walked with the concrete crew and photographed in place. Once the slab cures, nothing here is negotiable, so we verify twice.
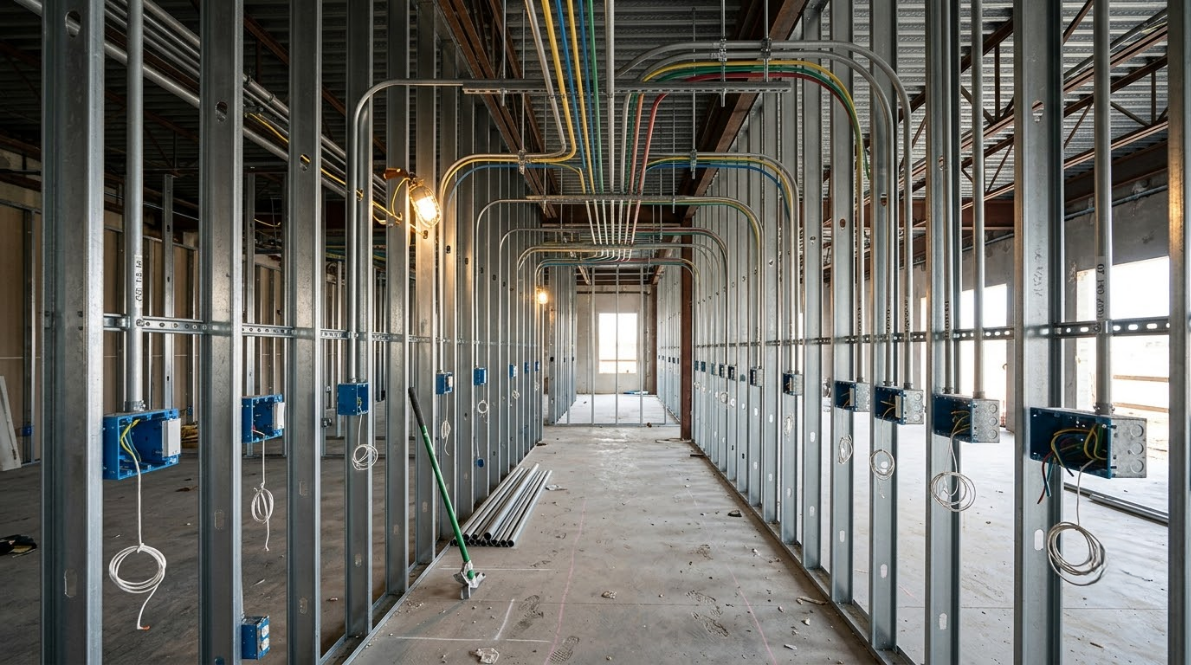
BRANCH CIRCUITS
Wall and Overhead Rough-In
Boxes set, conduit run, and homeruns pulled ahead of drywall, with continuous loads calculated at 125% so breakers are not living at their limit the day the building opens for business.
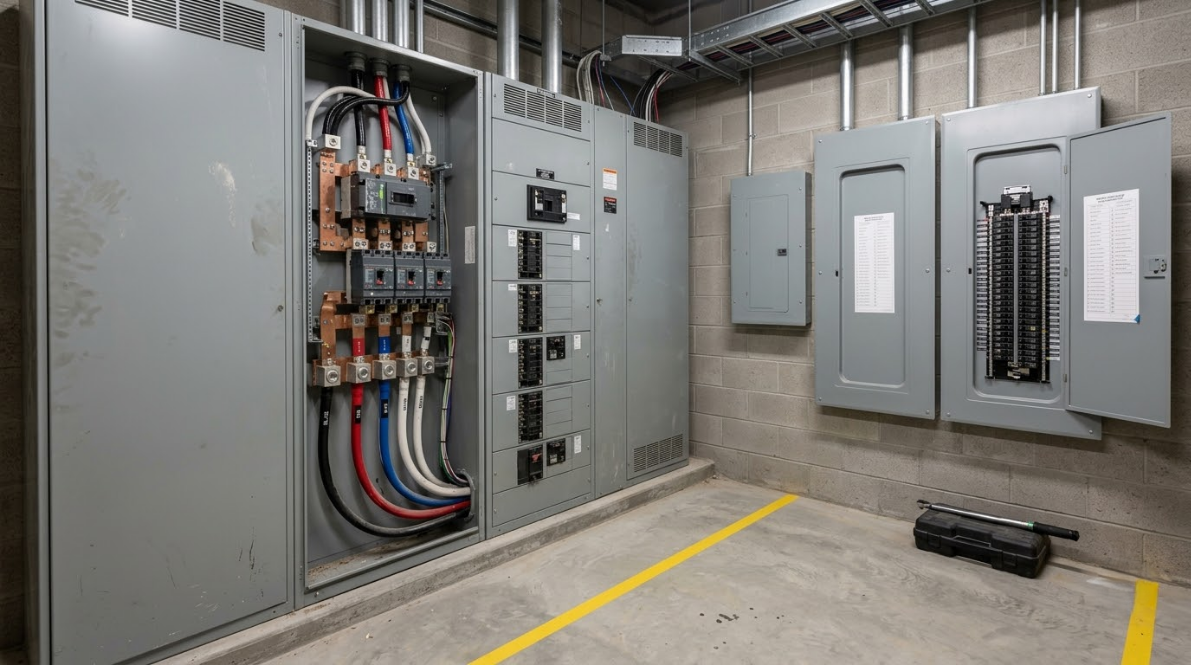
MAIN GEAR
Switchboard and Panel Installation
Setting the main switchboard, distribution panels, and sub-panels with the working clearances the code demands, then landing feeders and producing a directory that reflects what is actually on each breaker.
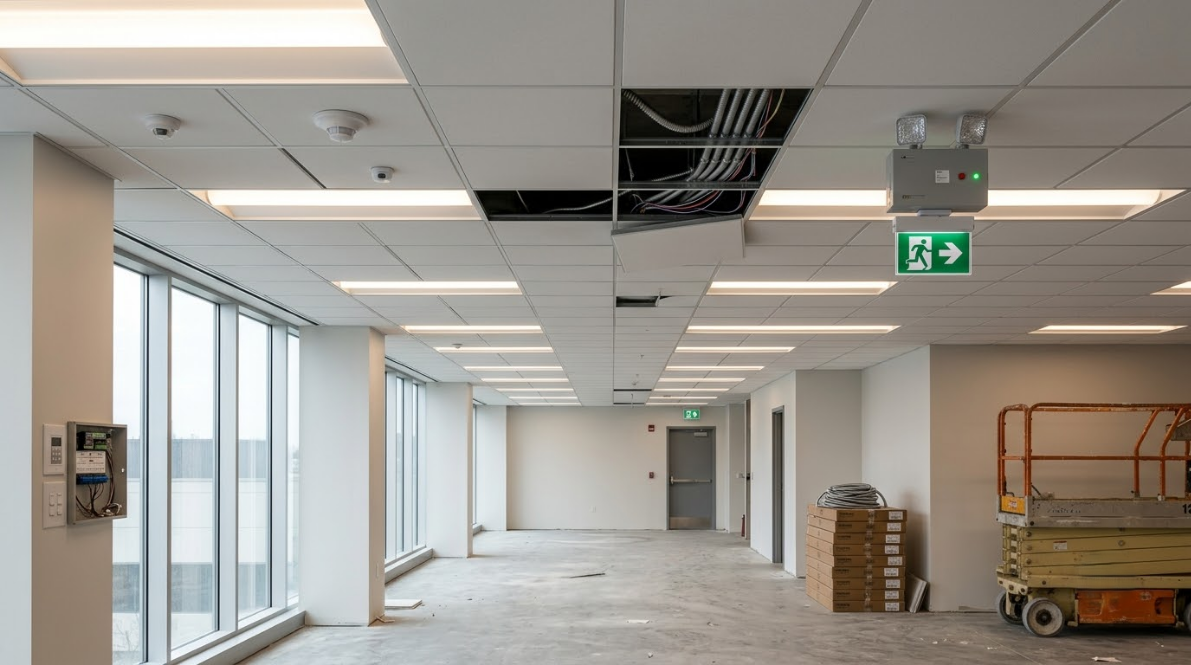
LIGHTING PACKAGE
Fixture, Control, and Egress Installation
Hanging the specified fixtures, wiring occupancy sensors and daylight controls, and proving the emergency and exit lighting holds its required 90 minutes before the fire marshal ever walks the space.
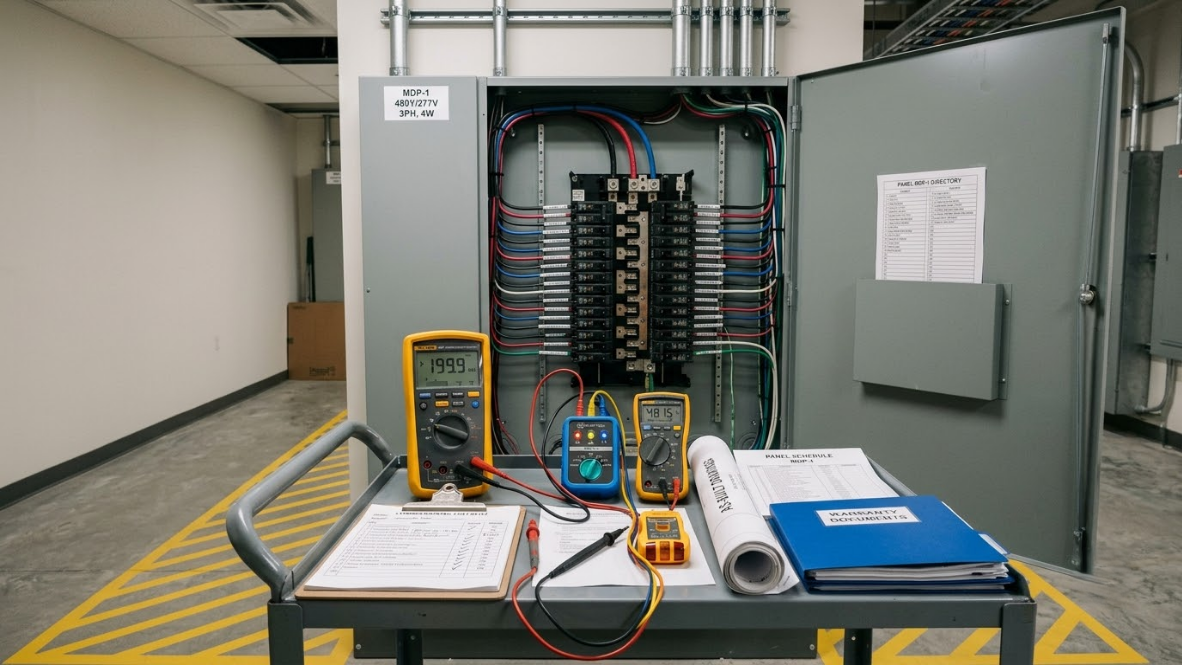
FINAL PHASE
Testing, Commissioning, and Turnover
Megger readings, phase rotation checks, GFCI and AFCI verification, and a functional test of every control before we hand over as-builts, panel schedules, and warranty documentation to your facility team.
General contractors keep calling us back because we show up staffed, we answer the phone during rough-in, and our redlines arrive before the closeout meeting. Read what builders and owners across Georgia have said about running a new construction package with our crews.
THE WORD ON OUR WORK
WHAT OUR CLIENTS SAY.
THE WORD ON OUR WORK
WHAT OUR CLIENTS SAY.
General contractors keep calling us back because we show up staffed, we answer the phone during rough-in, and our redlines arrive before the closeout meeting. Read what builders and owners across Georgia have said about running a new construction package with our crews.
Common Questions
FREQUENTLY ASKED QUESTIONS.
Owners and general contractors ask us the same things at the start of every ground-up project. Here are the answers we give before the first shovel goes in the ground.
When should the electrical contractor get involved in a new construction project?
As early as schematic design. Service location, transformer placement, and underground routing get fixed long before framing, and changing them later means cutting concrete. Bringing us in during preconstruction usually saves more than it costs on the overall build.
What happens during a rough-in electrical inspection?
The inspector verifies box fill, conductor sizing, support spacing, grounding, and that nothing is buried before it is seen. Walls stay open until that sign-off, so we schedule it the moment our rough-in is genuinely complete rather than nearly complete.
Why is three-phase power used in commercial buildings?
Three-phase delivers steadier power to motors, elevators, and HVAC equipment while using smaller conductors for the same load. Most commercial equipment is built for it, and single-phase service usually caps what a building can ever run without a costly service change later.
Who performs the electrical load calculation, the engineer or the contractor?
On engineered projects the design team sets it, but we verify against the real equipment schedule before ordering gear. Substituted units and late tenant additions change the math more often than drawings get revised, and gear lead times punish surprises.
How much spare capacity should a new commercial panel have?
Design guidance points to at least 25% headroom, and we usually push for more where EV charging or tenant growth is plausible. Filling a panel on opening day guarantees another upgrade within a few years at full commercial cost.
What does electrical commissioning include before turnover?
5 Star Electrical LLC tests insulation resistance, verifies phase rotation, exercises every control and emergency fixture, then hands over as-builts and panel schedules. Owners across Atlanta, GA get a building their facility staff can actually operate from day one.
What causes electrical rough-in delays on a construction schedule?
Usually three things: gear lead times, unresolved conflicts with mechanical or structural, and incomplete permit submittals. We flag all three in preconstruction because none of them get easier once a crew is standing on site with nothing to install.
How do you coordinate with the general contractor and other trades?
5 Star Electrical LLC runs weekly sequencing meetings, shares markups, and keeps a foreman on site rather than phoning it in. Across Atlanta, GA we find most trade conflicts surface in conversation long before drawings catch up with them.
HOW WE WORK
FROM TRENCH TO TURNOVER, HERE IS HOW.
STEP 01
Reviewing Drawings and Pricing the Scope
We read the plan set against the equipment schedule, price from actual loads rather than square footage, and flag conflicts we can already see. You get a written proposal that names what is included and what is not.
STEP 02
Permits, Submittals, and Gear Procurement
Our office files with the correct jurisdiction, submits shop drawings, and releases long-lead switchgear early. Getting a purchase order in before a 60-week lead time becomes your problem is half of keeping a commercial schedule intact.
STEP 03
Underground and Slab Rough-In
Trenching, duct bank, stub-ups, and floor boxes go in before the pour, walked with the concrete crew and photographed for the record. Nothing gets covered until somebody from our team has confirmed it.
STEP 04
Overhead Rough-In and Inspection
Conduit, boxes, homeruns, and low-voltage pathways are installed ahead of drywall, then we call the rough-in inspection ourselves. Walls close only after the sign-off, which keeps a demolition conversation off your schedule entirely.
STEP 05
Gear Set, Trim, and Fixtures
Switchboard and panels land in their permanent locations with code clearances honored, devices and fixtures get trimmed out, and every circuit is landed and labeled as it goes rather than reconstructed later from memory.
STEP 06
Commissioning, Final Inspection, and Handover
We test, we verify, we walk the building with you, and we correct anything on the punch list before the final inspection. Then as-builts, schedules, and documentation change hands and the utility energizes.
Get Your Free Estimate
PRICE YOUR NEW CONSTRUCTION PACKAGE, FREE.
Send us the plan set and the equipment schedule and we will come back with a scope you can actually compare against other bids. No obligation, no pressure, and no vague allowances hiding in the total. Start on our contact page.
WHAT YOUR ESTIMATE COVERS:
✓ Load calculations checked against your equipment list
✓ Underground, slab, and overhead rough-in scope
✓ Switchboard, panels, and distribution gear
✓ Lighting package, controls, and egress fixtures
✓ Permit filing and inspection scheduling
✓ Commissioning, as-builts, and turnover documentation