
TENANT IMPROVEMENTS & ELECTRICAL
TENANT IMPROVEMENTS & ELECTRICAL BUILD-OUTS IN ATLANTA, GA

Article 220.87 lets an existing service be judged on a year of recorded maximum demand, or a 30-day study taken at 125%, which is how a landlord learns whether the hallway panel can carry a new tenant. 5 Star Electrical LLC wires suite build-outs across Atlanta, Georgia and nearby Norcross, from demolition through lighting, power, dedicated circuits, and low-voltage pathways.
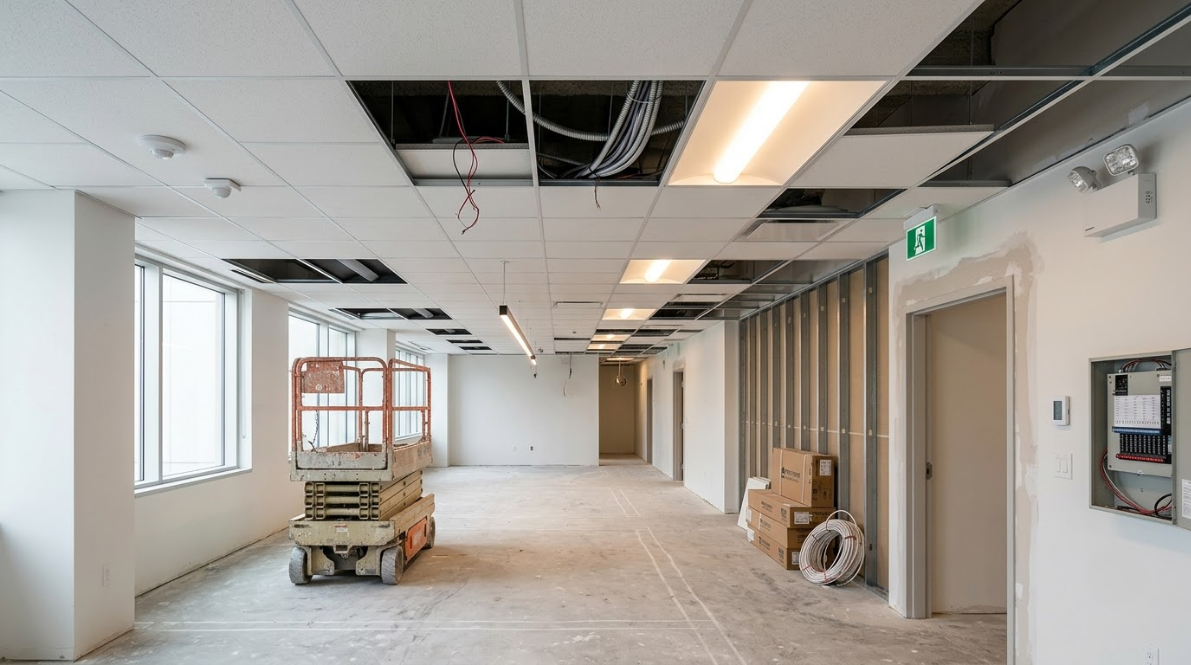
OPENING DAY DOES NOT MOVE. NEITHER DO WE.
A lease starts charging rent whether or not the lights are on. That single fact shapes how we plan a build-out: long-lead items released first, rough-in staged so drywall never waits on us, and inspections booked the moment the work is genuinely ready. We would rather work a Saturday than watch a tenant open late.
Our foreman sits in the general contractor's schedule meetings rather than reading minutes afterward, which is usually the difference between a conflict solved in an afternoon and one that costs a week.
✓ Existing service capacity verified before design is locked
✓ Lighting, power, data, and fire alarm coordination
✓ Working clearances protected through demising wall layout
✓ Permit filing, inspections, and closeout handled in-house
TENANT IMPROVEMENTS & ELECTRICAL BUILD-OUTS
AN EMPTY SUITE IS NEVER AS EMPTY AS IT LOOKS.
Behind the bare drywall sits whatever the last tenant left: abandoned homeruns, dead circuits, a panel with no directory, and receptacles wired for a layout nobody remembers. Some of it is reusable and some of it is a liability. We open the boxes, trace what is live, remove what is orphaned, and give you an honest picture of what the suite already has before anybody spends money assuming it has more.
LANDLORD APPROVAL AND CITY APPROVAL ARE NOT THE SAME THING.
Most Metro Atlanta leases require the landlord to sign off on drawings, insurance, and working hours before a tool comes out of the truck, and that review runs on its own clock beside the city permit. Missing either one stalls the same job. We build both into the schedule from day one, so the approval you forgot about is not the reason your opening slips.
EVERY LANDLORD HAS A RULE. WE HAVE READ THEM ALL.
After-hours-only core drilling. No roof penetrations without written consent. Fire watch during hot work. Certificates of insurance naming three separate entities. None of it appears on the electrical drawings, and all of it can stop a crew at the door. We have wired retail suites, fitness floors, and shell offices inside enough Georgia properties to read a lease exhibit as carefully as a panel schedule. Fewer surprises means fewer change orders for you.
WHAT A WELL-PLANNED BUILD-OUT DELIVERS
AN OPENING DATE THAT HOLDS
Sequencing electrical around the other trades instead of behind them keeps drywall, ceilings, and finishes moving, which is what actually protects the day you told your customers about.
NO SURPRISE SERVICE UPGRADE
Verifying existing capacity before design is frozen means the panel question gets answered in week one rather than becoming an emergency change order in week six.
A SPACE THAT FITS HOW YOU WORK
Receptacles where the equipment lands, switching that matches how staff move through the room, and data drops at the desks people will actually sit at.
CLEAN HANDOVER TO THE LANDLORD
Documented circuits, a labeled panel, and closed permits protect your deposit at the end of the lease as much as they protect operations at the start.
LOWER ONGOING ENERGY COST
Choosing efficient fixtures and adding occupancy and daylight controls during the build costs a fraction of retrofitting them later, and shows up on every bill afterward.
ONE TEAM ANSWERING FOR THE WHOLE SCOPE
Power, lighting, controls, data pathways, and fire alarm coordination handled by the same crew removes the finger-pointing that eats days on a fast fit-out schedule.
Insert Title

Insert Title
Lorem ipsum dolor sit amet, consectetur adipiscing elit. Sed do eiusmod tempor incididunt ut labore et dolore magna aliqua. Ut enim ad minim veniam, quis nostrud exercitation ullamco laboris nisi ut aliquip ex ea commodo consequat.
WHAT WE BUILD OUT
OUR TENANT IMPROVEMENT WORK
Every suite arrives with different bones and a different tenant vision. These are the scopes we take on most often when a landlord or general contractor hands us an empty space and a deadline.
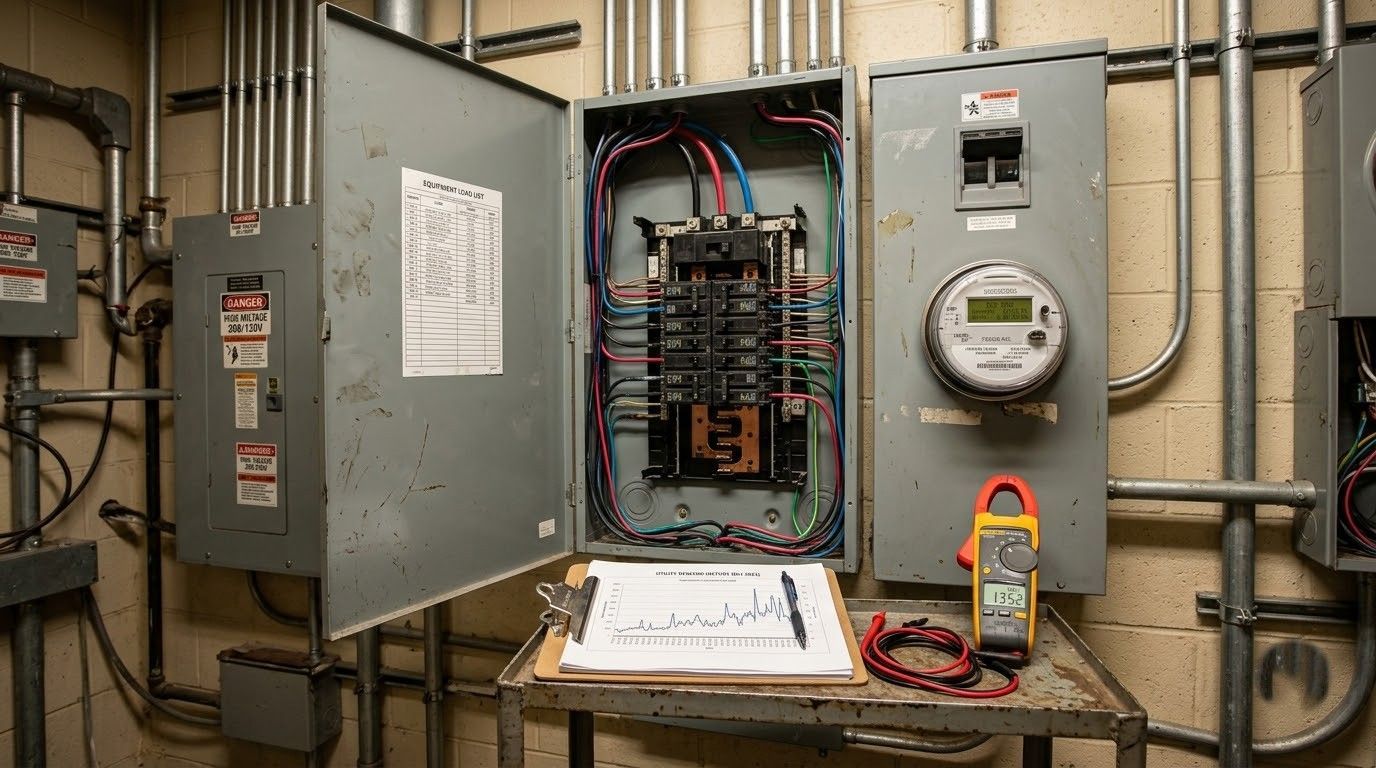
LOAD STUDY
Existing Capacity Assessment
Metering the current service, reading utility demand history, and comparing both against the incoming tenant's equipment list. The answer decides whether the project needs a sub-panel, a feeder, or nothing at all.
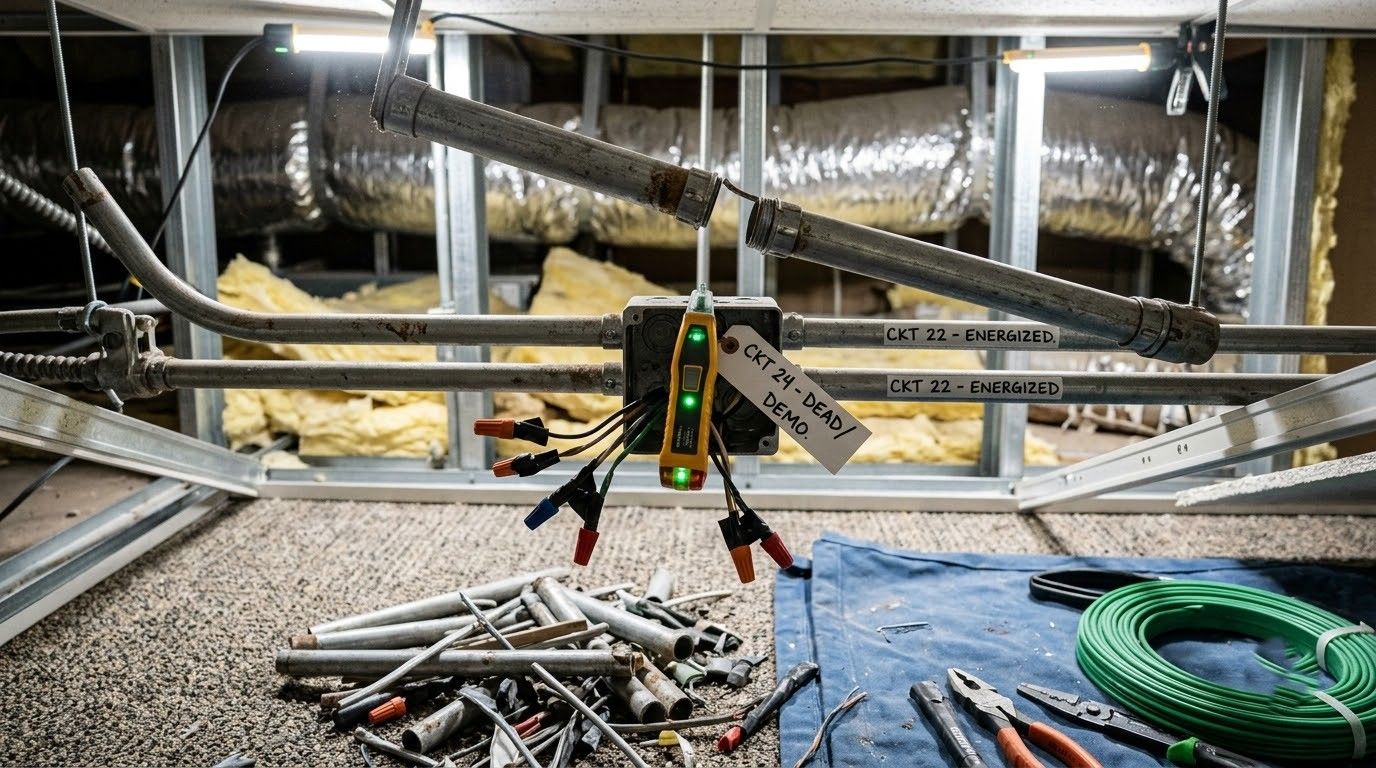
DEMOLITION PHASE
Safe Removal and Circuit Tracing
Identifying what is energized, cutting back abandoned conductors properly, and removing dead raceway rather than leaving it in the ceiling for the next crew to puzzle over months later.
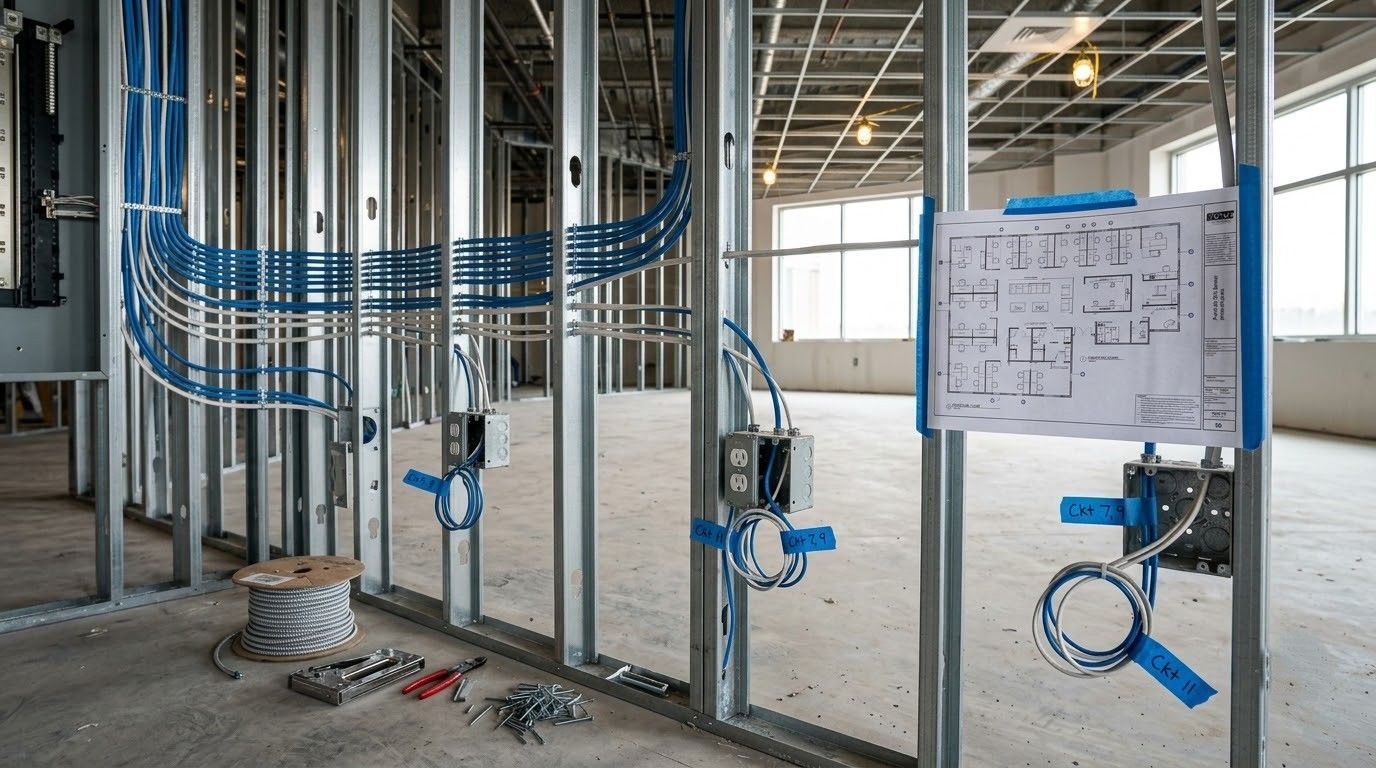
NEW POWER
Branch Circuits and Device Rough-In
Running homeruns for the new layout, sizing continuous loads at 125%, adding dedicated circuits for equipment, and setting boxes where the furniture plan says people will actually plug things in.
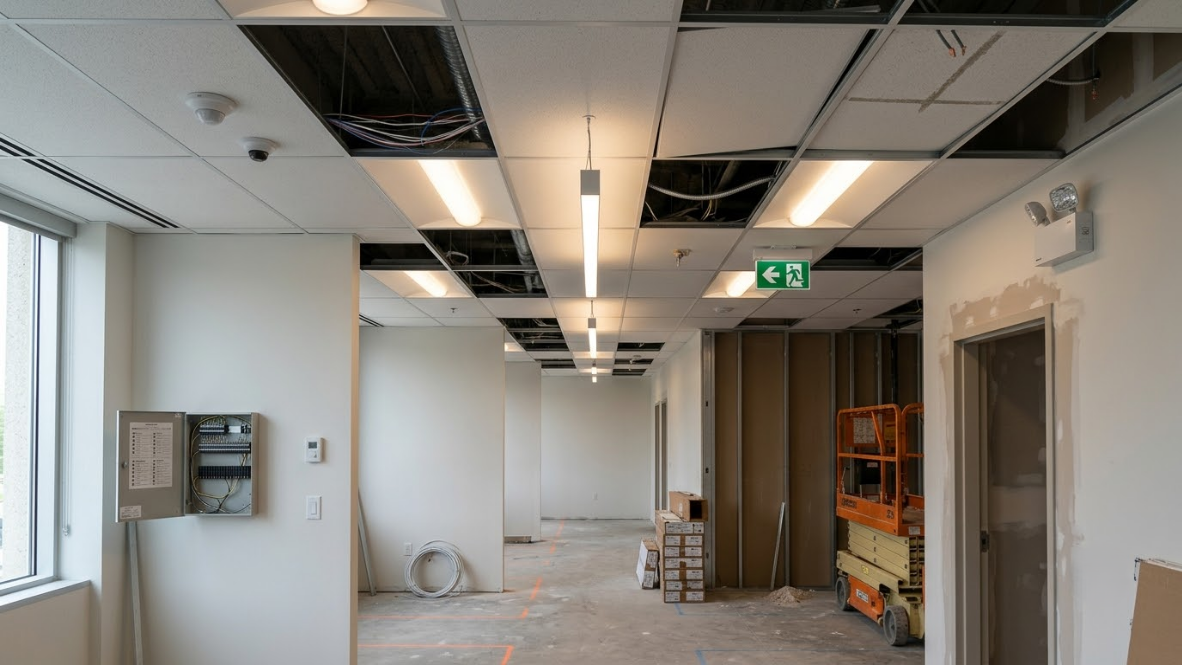
CEILING GRID
Lighting Layout and Controls
Hanging the specified fixtures on the new grid, wiring occupancy sensors and daylight harvesting, and confirming emergency and exit lighting still covers the revised path of egress after the walls move.
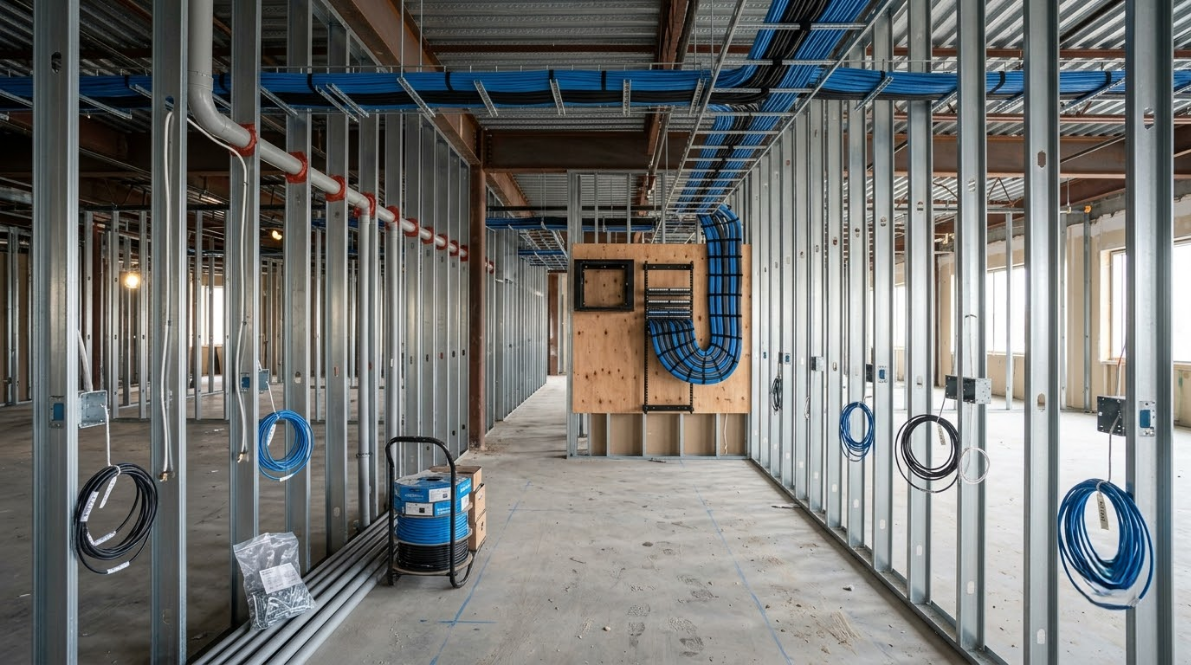
LOW VOLTAGE
Data, AV, and Communication Pathways
Conduit, J-hooks, and sleeves routed for network, point of sale, and audio-visual cabling, coordinated with your IT vendor so nobody is fishing wire through a finished ceiling on opening week.
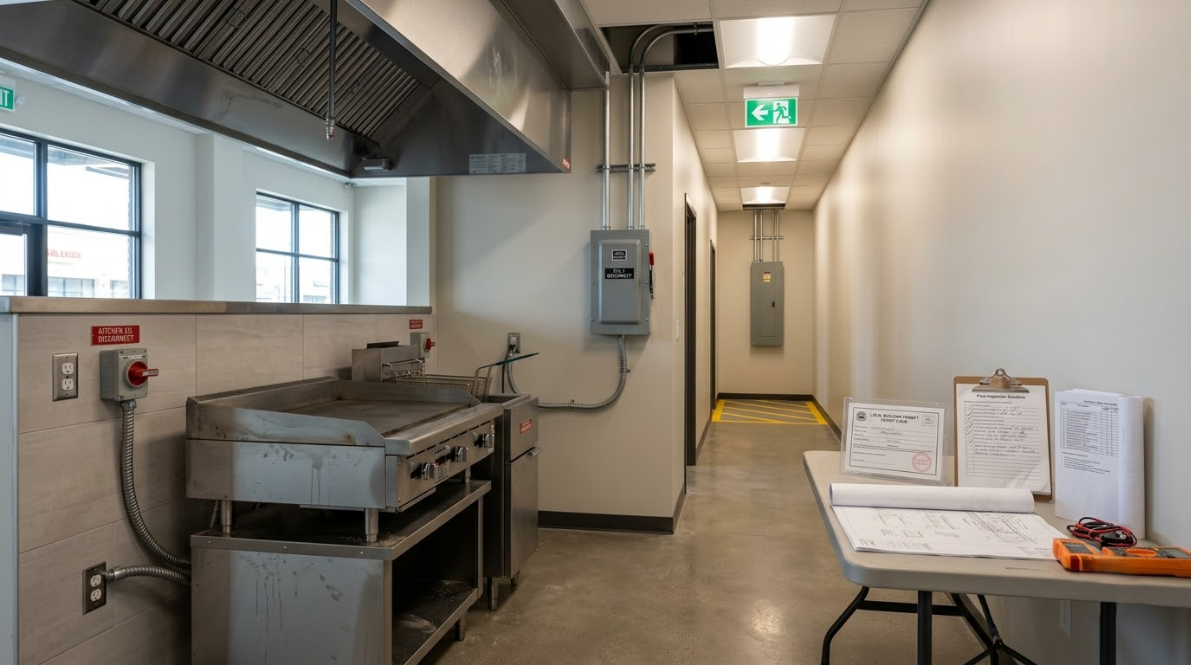
EQUIPMENT HOOKUP
Final Connections and Inspection
Terminating HVAC units, kitchen equipment, signage, and specialty gear, then walking the finished space with the inspector so the certificate of occupancy is never waiting on anything in our scope.
THE WORD ON OUR WORK
WHAT OUR CLIENTS SAY.
Property managers and general contractors keep our number because we tell them the truth about capacity early, work the hours the lease allows, and finish without a punch list nobody can close. Read what tenants and builders across Georgia have said about their build-outs.
Common Questions
FREQUENTLY ASKED QUESTIONS.
Tenants and property managers ask us the same questions before signing off on a build-out scope. Here is what we tell them before the drawings get stamped.
What electrical work is typically included in a tenant improvement?
New branch circuits and receptacles for the layout, lighting and controls on the revised ceiling grid, dedicated circuits for equipment, low-voltage pathways, and any sub-panel the added load requires. Demolition of abandoned wiring usually comes with it too.
Can I reuse the existing electrical from the previous tenant?
Some of it, usually. Raceway, panels with capacity, and homeruns in good condition often survive. Undersized circuits, damaged conductors, and anything wired for a layout that no longer exists get replaced rather than adapted around at your expense later.
What happens if the building's panel cannot support my build-out?
We size a sub-panel fed from spare capacity elsewhere, or take the conversation to the landlord about a service upgrade. Finding this out during design costs a drawing revision; finding it during rough-in costs weeks and a change order.
Does tenant improvement work include data and low-voltage cabling?
We install the pathways every time: conduit, sleeves, J-hooks, and back boxes. Whether we pull the cable itself depends on your IT vendor, though coordinating the route with us early prevents a ceiling being opened twice in one month.
What fire alarm work is involved in a build-out?
Relocating devices to match the new walls, adding notification appliances where coverage changed, and coordinating with the alarm contractor on programming. Any layout change that moves a wall almost always moves a detector or a strobe along with it.
When should the electrician get involved in a tenant improvement?
Before the space plan is final. 5 Star Electrical LLC checks existing capacity and clearance constraints while the layout can still move, which has saved tenants across Atlanta, Georgia from redesigning a suite around a panel nobody thought to measure.
What permits are required for build-out electrical work?
An electrical permit from the city or county, filed against stamped drawings where the scope requires them, plus landlord consent under the lease. 5 Star Electrical LLC handles the filings and inspections for build-outs throughout Atlanta, Georgia and the surrounding metro.
What is a realistic timeline for build-out electrical work?
Rough-in on a typical retail or office suite runs 1 to 2 weeks, with final connections and inspection following ceiling and finish work. Long-lead gear or a service upgrade adds significantly more, which is why we ask early.
HOW WE WORK
FROM EMPTY SHELL TO OPENING DAY, HERE IS HOW.
STEP 01
Walking the Suite With You
We meet you in the space, open the panel, trace what is live, and listen to how the business will actually use the room. Most of the expensive decisions get made in this hour.
STEP 02
Capacity Study and Scope Pricing
Recorded demand or utility history tells us what the existing service really carries. We price the scope against that number and the tenant equipment list, then put both in writing for you.
STEP 03
Permits and Landlord Approvals
Our office files the electrical permit, assembles the insurance certificates the lease demands, and confirms the working hours the building allows before we schedule a single crew day on site.
STEP 04
Demolition and Rough-In
Abandoned wiring comes out, new homeruns go in, boxes get set to the approved plan, and everything gets photographed before drywall closes it up. Then we call the rough-in inspection ourselves.
STEP 05
Fixtures, Devices, and Equipment Connections
Lighting hangs on the finished grid, devices trim out, controls get commissioned, and equipment gets terminated as it arrives, so nothing is waiting on us the week you plan to open.
STEP 06
Final Inspection and Closeout
We walk the finished space, close the punch list, pass final inspection, and hand over labeled panel schedules and closed permits, which the landlord will ask for again at the end of your lease.
Get Your Free Estimate
PRICE YOUR BUILD-OUT SCOPE, FREE.
Send the floor plan, the equipment list, and the date you need to open. We will come back with a scope, a schedule, and an honest answer about whether the existing panel can carry it. Start on our contact page.
WHAT YOUR ESTIMATE COVERS:
✓ Existing service capacity assessed and documented
✓ Demolition and safe removal of abandoned wiring
✓ Branch circuits, dedicated circuits, and sub-panels
✓ Lighting, controls, and egress compliance
✓ Low-voltage pathways coordinated with your vendors
✓ Permits, landlord approvals, and final inspection